Panel Built Inc. custom-designed a 11′ x 45′ In-Plant Office on a mezzanine to meet the needs of a Florida-based food corporation.
Florida Crystals Food Corporation required a custom-designed 11′ x 45′ In-Plant Office on a mezzanine to address specific workspace needs. The challenge was to create an efficient and secure office space within a mezzanine structure that met stringent quality and safety standards.
Panel Built took on the challenge and delivered an innovative In-Plant Office that exceeded Florida Crystals Food Corporation’s expectations. The office features top-of-the-line construction and design elements to meet clients’ needs.

Interior Walls: The In-Plant Office boasts 9-foot-tall Class A interior walls, providing ample vertical space for various workspace requirements. This spacious interior offers flexibility for various operational tasks.
Roof Design: The 1.5″ steel B-deck roof with efficient insulation ensures a comfortable and energy-efficient environment, contributing to the overall well-being of the personnel working in the office.
Security Features: Security is a top priority, with four 20-gauge insulated steel doors ensuring access control and safety. Six 22″ w x 36″ h picture windows featuring tempered glass provide excellent visibility and maintain the security of the workspace.
Electrical Package: The office is equipped with a comprehensive electrical package, including wall switches, duplex receptacles, and LED fixtures. A 125-amp load center ensures a reliable power supply, promoting seamless operations within the In-Plant Office.
Mezzanine Structure: The mezzanine structure has a load rating of 80 PSF and a clear height of 151″, offering a robust platform for various operations. This structural integrity ensures a safe and stable workspace for employees.
Safety Standards: Sturdy stair systems and handrails adhere to safety standards, providing secure access to and from the mezzanine office. All structural components are powder-coated for durability, ensuring long-lasting quality.
The tailored 11′ x 45′ In-Plant Office on a mezzanine for Florida Crystals Food Corporation exemplifies Panel Built’s commitment to delivering custom solutions prioritizing quality, safety, and efficiency. This project showcases our ability to design and construct specialized workspaces that meet unique needs while exceeding industry standards.
About Panel Built Inc.: From modular offices to military tower systems, Panel Built has experience engineering, designing, and installing structures for various commercial, military, government, and industrial customers. Panel Built operates under one mission, “To Solve Our Customers’ Space Needs With Excellence And Great Customer Service.”

Forging the Next 250 Years: Powering the Next Era of American Manufacturing
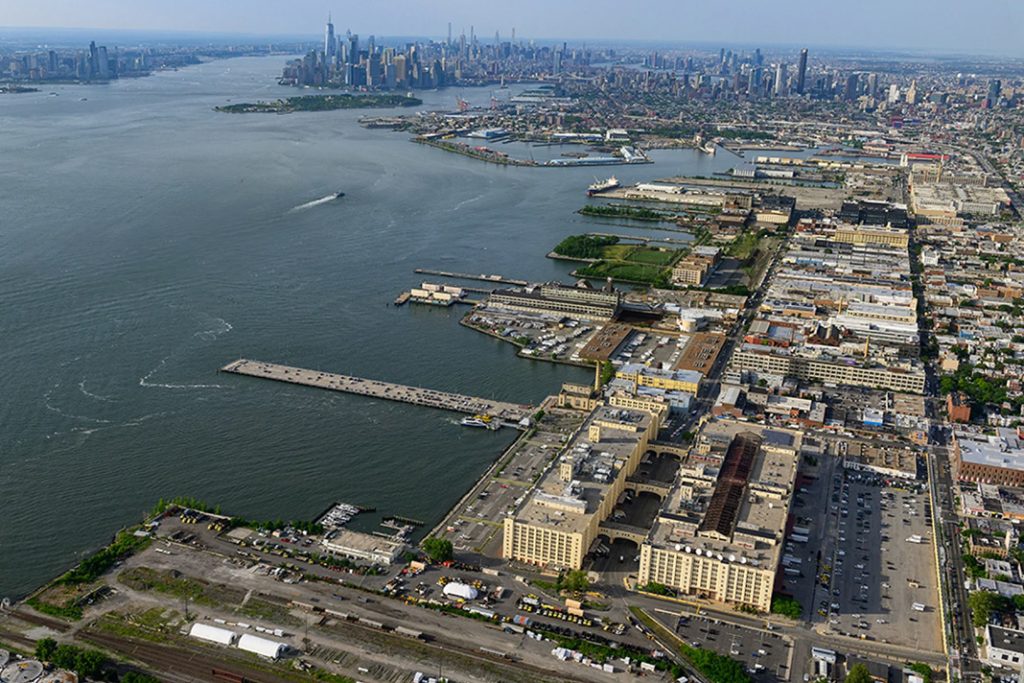
Brooklyn Army Terminal (BAT) began as a World War II-era military supply base. Today it is New York City’s largest publicly owned industrial campus, with 59 waterfront acres, more than 4 million square feet and over 100 businesses. In this episode of Industry Insights, Bridget Chansakul, Vice President of Leasing & Portfolio Management at NYCEDC, explains what space is available and what’s planned for the 250,000+ square feet of new industrial space in Building A. She also covers how the ferry, parking and on-site childcare help tenants hire and keep workers, along with workforce partnerships, City incentives for manufacturers and where BAT is headed next.
Get In Touch
Google news and SEO compliant, Industry Today’s state-of-the-art digital media platform offers bespoke media campaigns that target key decision makers and buyers to achieve your marketing and promotional goals.

Contribute
Showcase your brand and promote your business to our highly targeted audience. We offer detailed Google Analytics with measurable ROI to assure success. Submit your content for review by our Editorial team who will contact you to discuss the project further.
About Us
Reach Your Targeted Audience and Grow Your Business. Learn more About Industry Today.
Contact Us

© 2026 Industry today. All Rights reserved.