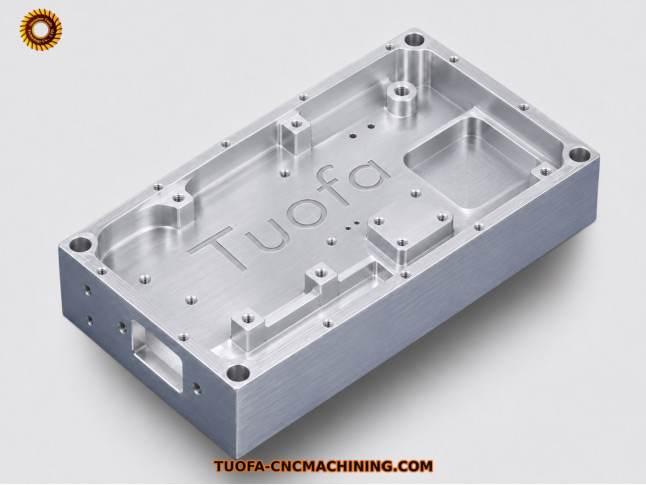
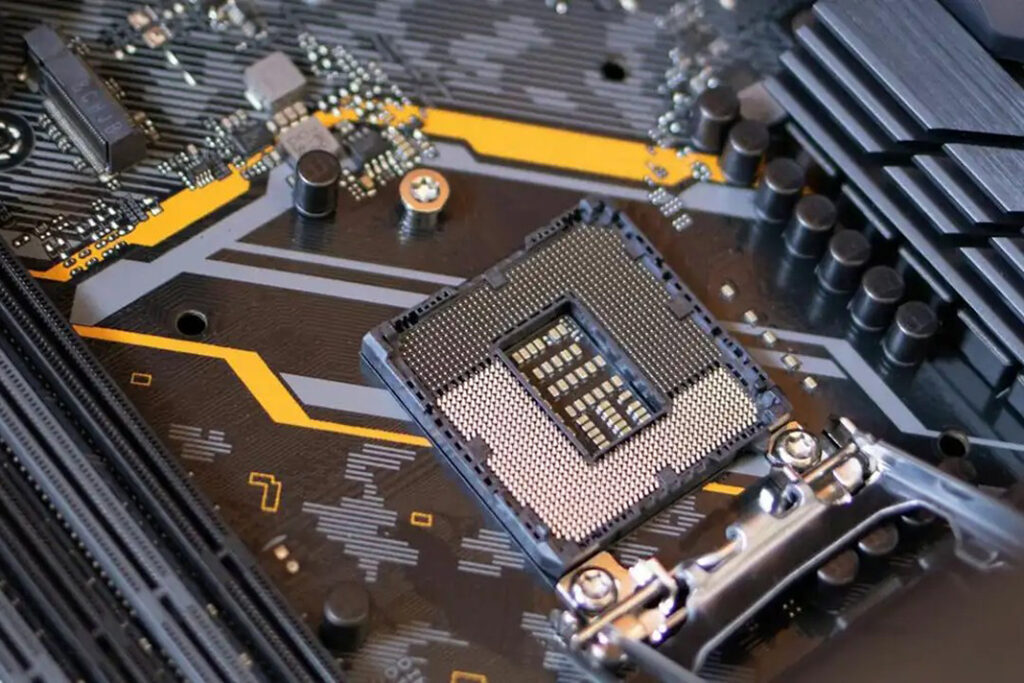
Five CNC machining challenges in automation housings: thin-wall distortion, bore alignment, material selection, finishing, and inspection.
Precision-machined housings play a critical role in industrial automation, from machine-vision systems to sensors and actuators. This article examines 5 common manufacturing challenges and the practical approaches engineers can take to improve dimensional accuracy, material selection, and assembly reliability.
A machined housing may look simple in a CAD model, but manufacturing it accurately can be surprisingly demanding.
In industrial automation, housings do more than protect internal components. Machine-vision cameras depend on stable mounting interfaces, sensors require reliable sealing, and actuators need precisely aligned mechanical connections. Even small deviations in these features can affect assembly, calibration, or equipment performance.
The challenge becomes greater when a housing combines thin walls, deep cavities, precision bores, and multiple mounting surfaces.
For engineers designing machined housings, five manufacturing challenges deserve particular attention: distortion, alignment, material selection and machinability, post-processing dimensional changes, and functional inspection.
Thin walls and hollow structures are common in compact automation equipment. They reduce weight and provide space for electronics, optical assemblies, and mechanical components. However, removing large amounts of material also reduces workpiece rigidity.
During CNC milling, cutting forces and clamping pressure can cause thin walls to deflect. Residual stresses released during material removal may introduce further distortion. A part can appear dimensionally accurate while clamped, then change shape after release. This can lead to flatness deviations on the housing’s mounting face, potentially preventing full contact with the equipment’s mating surface even when other dimensions remain within tolerance.
The machining sequence is often as important as the cutting parameters. Several approaches can help control distortion:
The objective is not simply to minimize cutting forces. It is to maintain sufficient rigidity throughout the machining process.
A housing can meet every individual hole-size tolerance and still fail during assembly.
The reason is that diameter accuracy alone does not guarantee correct positioning. Mounting bores, locating surfaces, and internal seats must maintain their specified geometric relationships.
This is particularly important when CNC machining optical housings for industrial machine-vision systems. Lens-mounting interfaces, sensor locating surfaces, and external mounting features may require precise alignment to support consistent optical assembly and calibration.
Multiple setups introduce additional challenges. Each time a workpiece is removed and repositioned, locating errors can affect the relationship between previously machined features.
A practical example from Tuofa’s CNC workshop illustrates how fixture design can address this challenge. For a precision robotic structural component, the machining team used a two-setup process.
During the first setup, the workpiece was supported from below while the internal cavity was machined. The side profiles were left for the second operation. A custom form-fitting fixture was then inserted into the previously machined structure. A central cover plate secured with one screw, together with two side screws, held the component in position while the remaining external features were completed. Since the second setup relied on the previously machined cavity for positioning, burrs or trapped chips at the fixture contact surfaces could introduce locating errors that would carry through to the final machining operation.
Although this example involves a robotic structural part rather than an optical housing, the principle is transferable: fixture design should preserve functional references while providing access to the remaining features.
Five-axis machining can further reduce repositioning by allowing multiple faces to be machined within one setup. However, its benefits still depend on machine calibration, workholding rigidity, tool access, and proper datum control.
The choice between machining a housing entirely from solid stock and finish-machining critical features on a preformed component also influences process planning. Both approaches are used for CNC machined housings, depending on geometry, production volume, and functional requirements.
Material selection is another important manufacturing challenge. Housing materials must satisfy the equipment’s operating requirements while remaining compatible with the intended machining process.
For industrial automation, the decision may involve corrosion resistance, mechanical strength, thermal stability, or weight. Three material considerations are particularly relevant:
Regardless of the material, cutting strategies must account for tool wear, heat generation, burr formation, and the surfaces most critical to assembly.
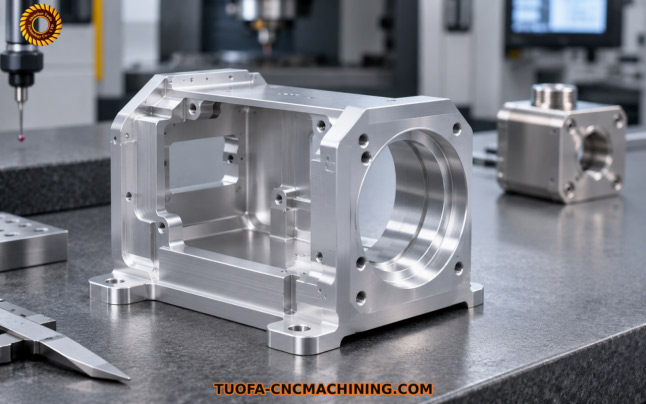
For example, dynamic milling can help control tool engagement in suitable geometries, while carefully planned finishing passes support dimensional consistency and surface quality.
The appropriate material is not necessarily the strongest or easiest to machine. It is the one that meets the functional requirements without creating unnecessary manufacturing complexity.
Even after machining is complete, a housing may not have reached its final dimensions. Heat treatment and surface finishing can change critical fits and mounting interfaces.
For 17-4PH stainless steel, precipitation-hardening treatments can produce measurable dimensional contraction. When close tolerances are specified, this must be considered when planning the machining sequence.
Depending on the required material properties and dimensional accuracy, manufacturers may complete rough machining before aging, followed by finishing and verification in the specified heat-treated condition.
The appropriate sequence depends on the starting condition, final heat treatment, geometry, and tolerance requirements.
Dimensional allowances are equally important when surface finishing is involved.
For example, aluminum housings used in machine-vision equipment are often anodized for surface protection. Because anodizing converts part of the aluminum surface into an oxide layer, the resulting coating can change finished dimensions.
Bore diameters, threaded features, and closely fitted interfaces may therefore require masking or machining allowances. This is particularly important where optical components, locating pins, or precision mechanical assemblies depend on controlled fits.
The engineering drawing should distinguish between dimensions controlled during machining and those required after heat treatment or surface finishing.
Final dimensional requirements must be evaluated in the part’s actual delivery condition.
For precision housings, checking overall length, width, and individual hole diameters is rarely sufficient. Functional performance often depends on geometric relationships between multiple features.
A 2.5D vision measuring system can efficiently inspect accessible profiles, hole positions, and other features that can be measured optically. Bore gauges, micrometers, height gauges, and appropriate functional gauges may be used to verify dimensions that require other measurement methods.
Inspection priorities should follow the housing’s intended application:
These requirements also determine when inspection should occur.
For components requiring multiple setups, checking critical features between operations can reveal positioning problems before final machining. Parts undergoing heat treatment or dimensional surface finishing may require additional verification afterward.
Dimensional inspection must also be distinguished from functional testing. A sealing groove that meets its drawing requirements does not, by itself, demonstrate that an assembled enclosure achieves a specified ingress-protection or pressure rating.
Where required, assembly checks and application-specific sealing tests should complement dimensional measurements.
The goal is not to inspect every feature with the same intensity, but to identify the characteristics that directly influence assembly accuracy and equipment function.
Manufacturing a reliable precision housing requires more than an accurate CNC machine.
Thin-wall rigidity, workholding, functional datums, material behavior, post-processing, and inspection must be considered as connected engineering decisions.
For industrial automation, where machined components support sensors, optical assemblies, and mechanical actuators, these decisions directly influence assembly consistency and equipment reliability.
A manufacturing plan that considers these requirements before the first cut provides a stronger foundation for consistent components, from initial prototypes through repeat production.
About the Author:
Andy Lu | Founder, Tuofa CNC Machining
I founded Tuofa in 2006, and I still find the most interesting projects are the ones that challenge how we approach machining. I work closely with our team on material choices, machining plans, and quality details. To me, good manufacturing starts with asking the right questions before the first cut.
Website: https://www.tuofa-cncmachining.com/

Forging the Next 250 Years: Powering the Next Era of American Manufacturing
Brooklyn Army Terminal (BAT) began as a World War II-era military supply base. Today it is New York City’s largest publicly owned industrial campus, with 59 waterfront acres, more than 4 million square feet and over 100 businesses. In this episode of Industry Insights, Bridget Chansakul, Vice President of Leasing & Portfolio Management at NYCEDC, explains what space is available and what’s planned for the 250,000+ square feet of new industrial space in Building A. She also covers how the ferry, parking and on-site childcare help tenants hire and keep workers, along with workforce partnerships, City incentives for manufacturers and where BAT is headed next.
Get In Touch
Google news and SEO compliant, Industry Today’s state-of-the-art digital media platform offers bespoke media campaigns that target key decision makers and buyers to achieve your marketing and promotional goals.

Contribute
Showcase your brand and promote your business to our highly targeted audience. We offer detailed Google Analytics with measurable ROI to assure success. Submit your content for review by our Editorial team who will contact you to discuss the project further.
About Us
Reach Your Targeted Audience and Grow Your Business. Learn more About Industry Today.
Contact Us

© 2026 Industry today. All Rights reserved.