Sightline Commercial Solutions helped breathe new life into a lower-level seating section by installing “The Terrace” at Inter&Co Stadium.
Scope: Ahead of the 2024 soccer season, Sightline Commercial Solutions worked with the management team at Inter&Co Stadium (formerly Exploria Stadium) in Orlando, FL, to convert a section of previously underperforming seating on the lower level beneath the scoreboard into a members-only section for the most devoted fans of Major League Soccer’s Orlando City SC and its National Women’s Soccer League affiliate club, the Orlando Pride. To create a space that would entice fans and drive memberships, the Sightline team worked with the facility manager to conceptualize and draft a 3D rendering depicting a premium viewing space, dubbed “The Terrace,” with wider access, luxurious swivel seats and personal tables from 4Topps, and unobstructed field-level sightlines. The foundation of the premium seating section is comprised of weather-resistant SC97 platforms, engineered for strength and durability and made of non-slip ribbed, extruded aluminum. Tensiline™ cable rail provides additional safety and sophisticated style throughout the section while aluminum closure panels clipped to the sides of the platforms fortify the structure’s stability. Despite sharing space with other subcontractors simultaneously doing renovation work around the stadium, the Sightline team successfully coordinated and completed the installation on time, enabling Inter&Co Stadium to “right-size” its capacity, monetize previously underutilized space and provide fans with a truly unique VIP experience.



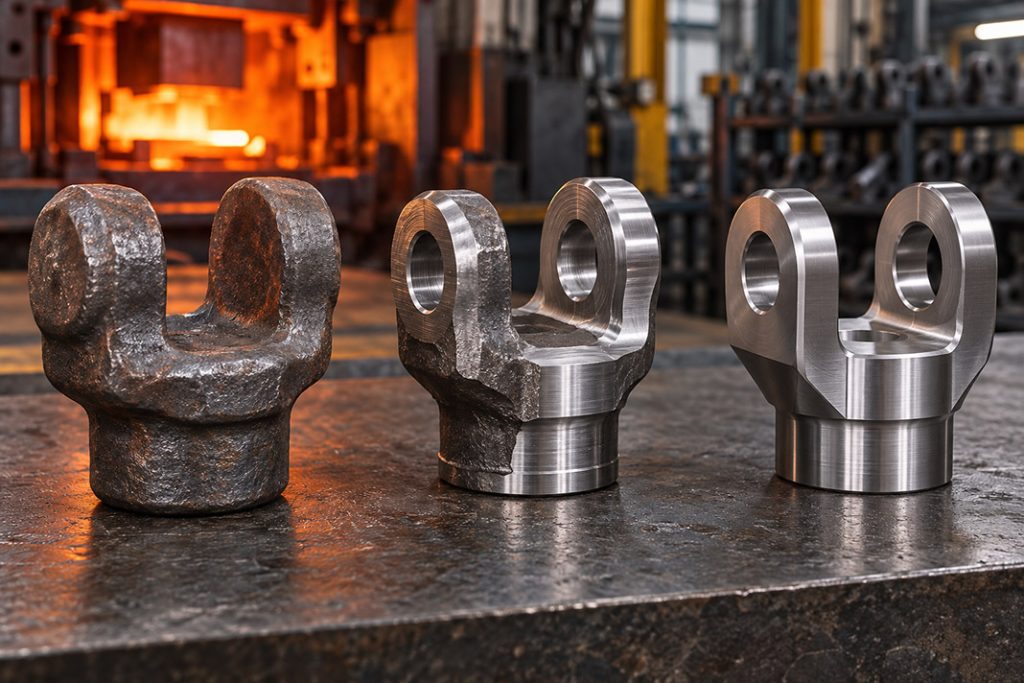
Forging the Next 250 Years: Powering the Next Era of American Manufacturing
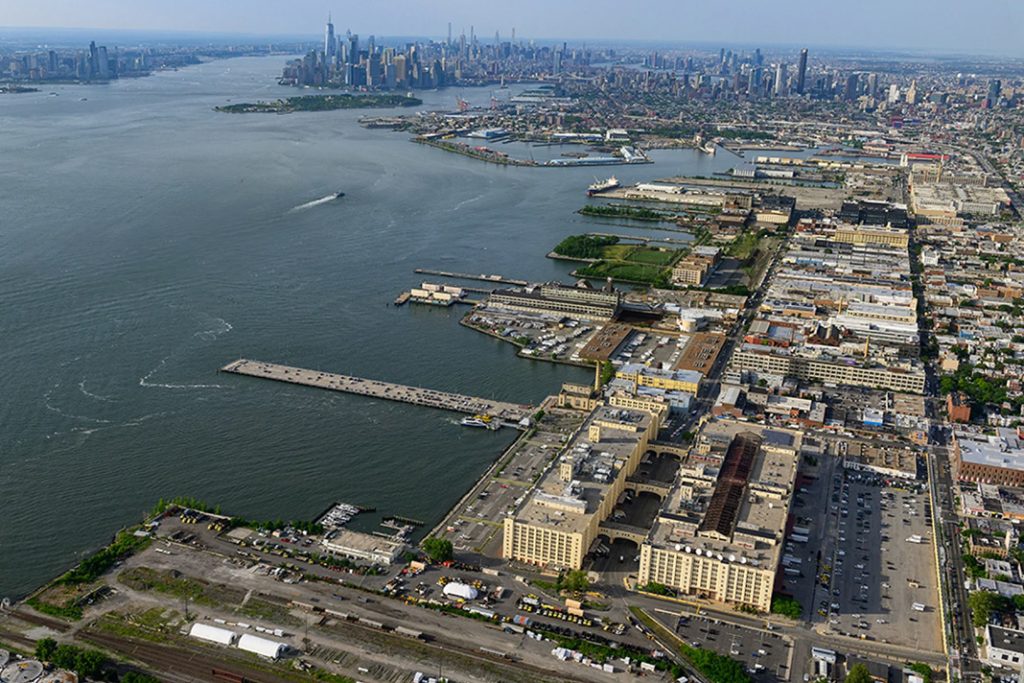
Brooklyn Army Terminal (BAT) began as a World War II-era military supply base. Today it is New York City’s largest publicly owned industrial campus, with 59 waterfront acres, more than 4 million square feet and over 100 businesses. In this episode of Industry Insights, Bridget Chansakul, Vice President of Leasing & Portfolio Management at NYCEDC, explains what space is available and what’s planned for the 250,000+ square feet of new industrial space in Building A. She also covers how the ferry, parking and on-site childcare help tenants hire and keep workers, along with workforce partnerships, City incentives for manufacturers and where BAT is headed next.
Get In Touch
Google news and SEO compliant, Industry Today’s state-of-the-art digital media platform offers bespoke media campaigns that target key decision makers and buyers to achieve your marketing and promotional goals.

Contribute
Showcase your brand and promote your business to our highly targeted audience. We offer detailed Google Analytics with measurable ROI to assure success. Submit your content for review by our Editorial team who will contact you to discuss the project further.
About Us
Reach Your Targeted Audience and Grow Your Business. Learn more About Industry Today.
Contact Us

© 2026 Industry today. All Rights reserved.